
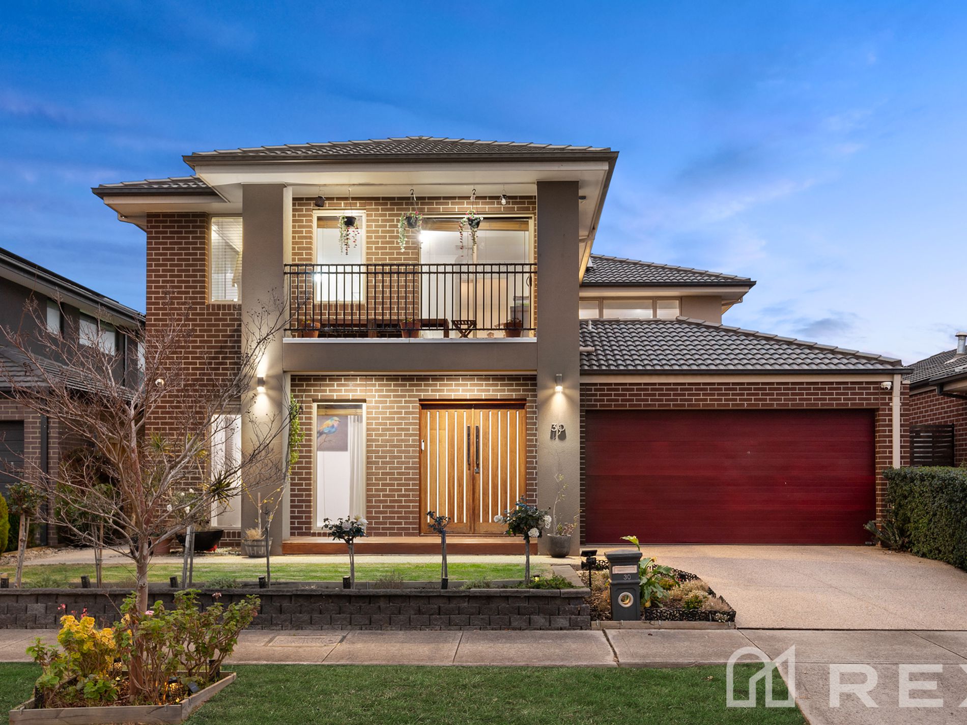
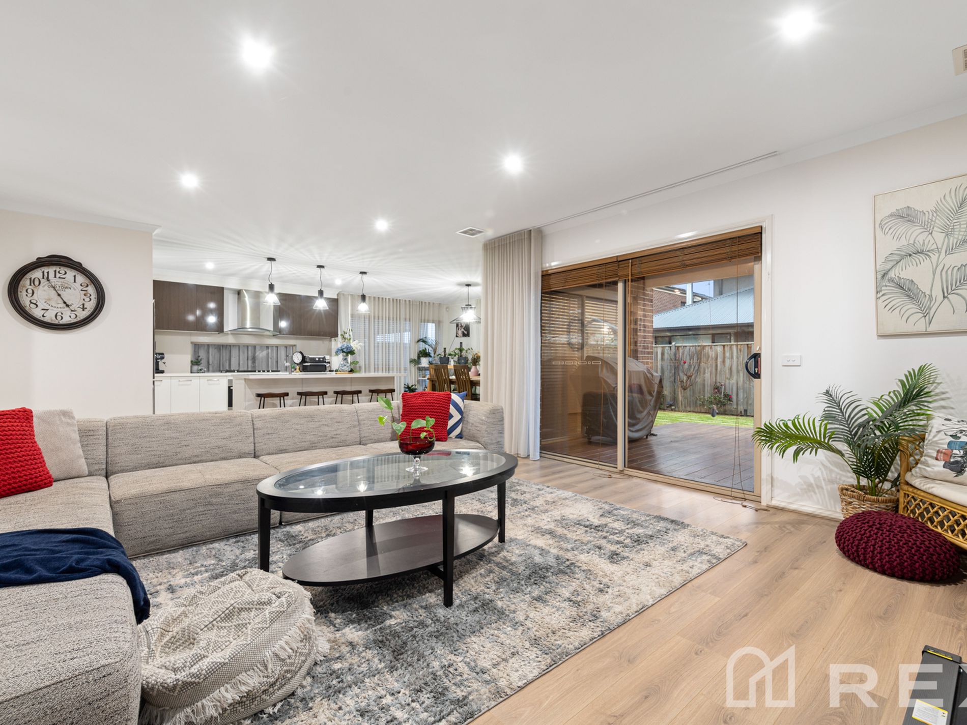
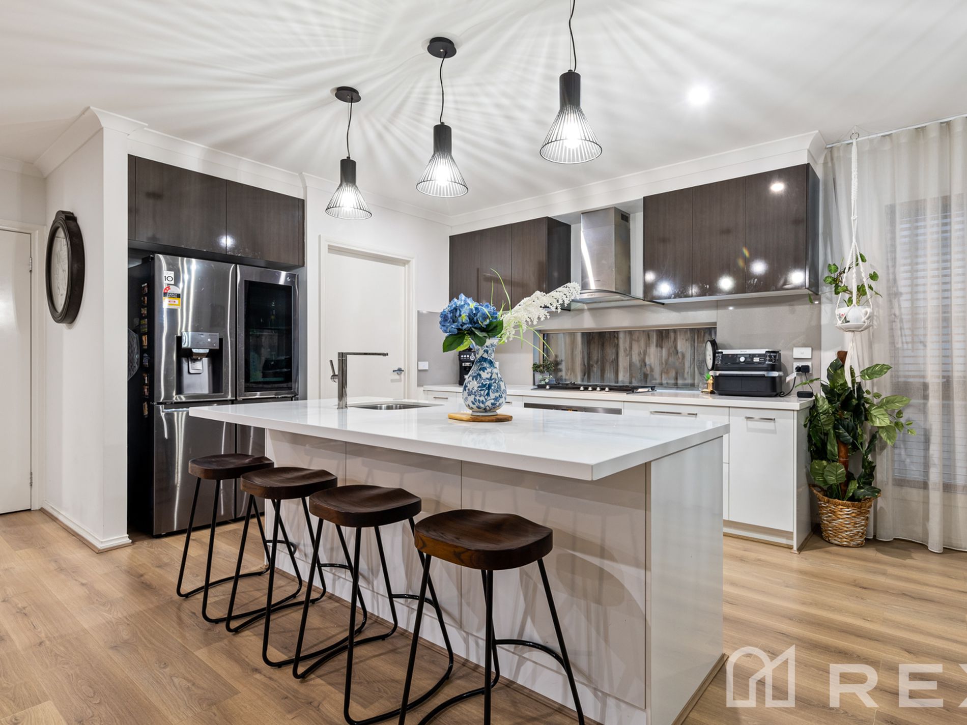
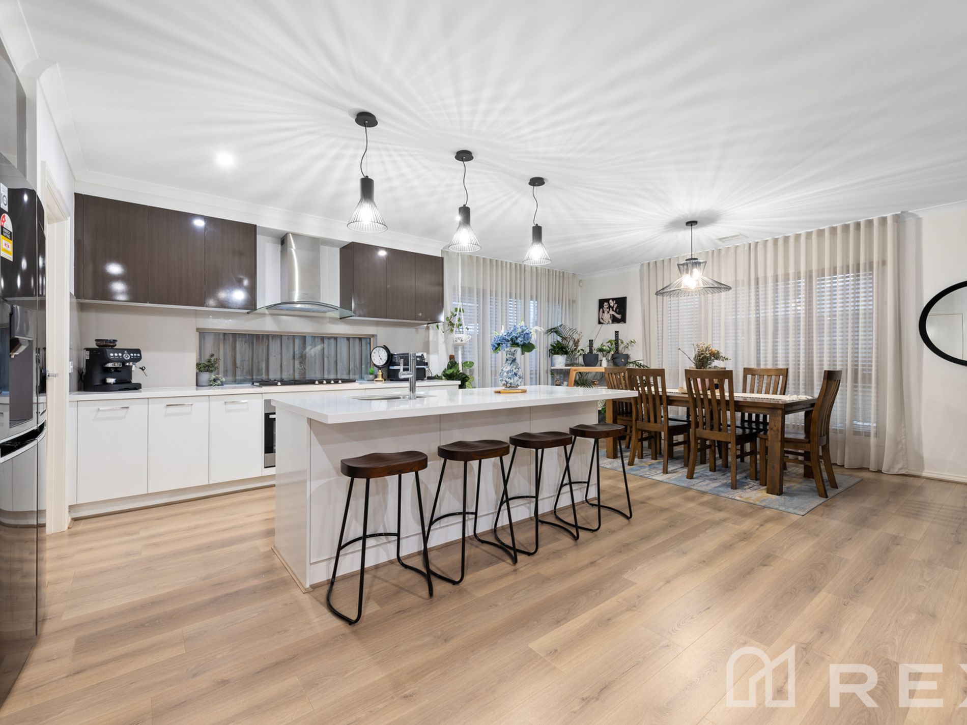
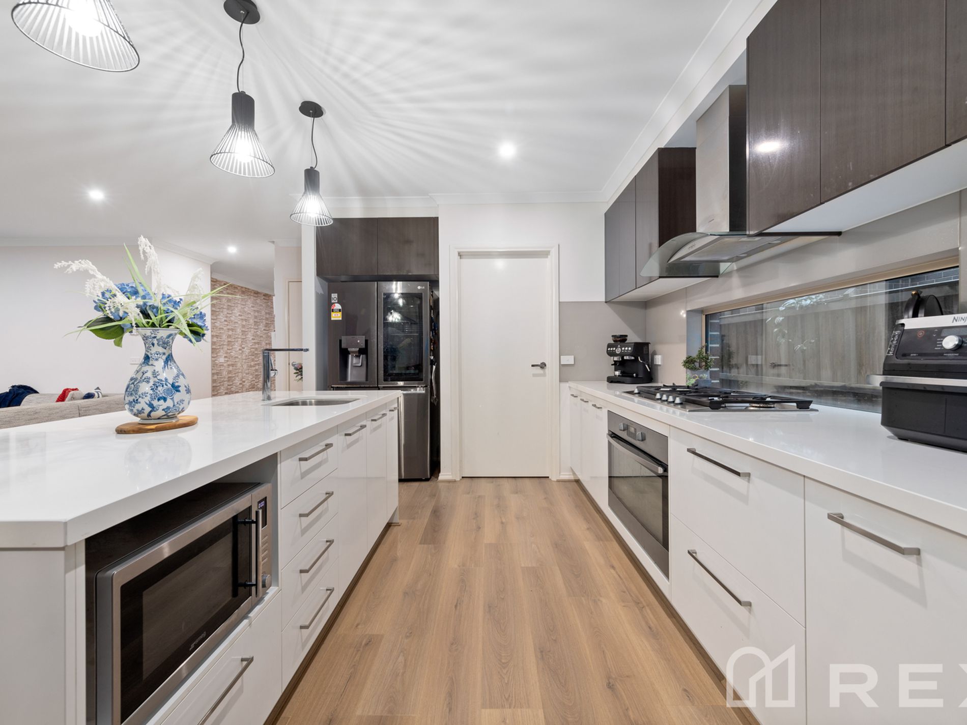
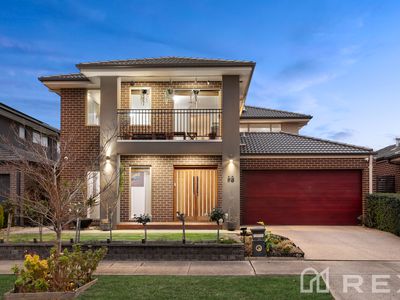
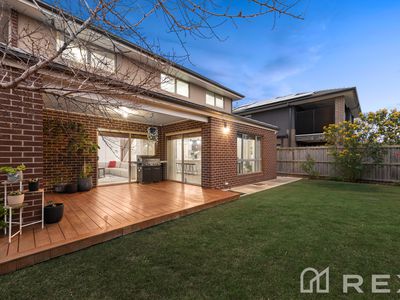
Positioned at the start of Clyde North and thoughtfully designed for modern family living, 30 Dorkings Way is an impressive custom-built double-storey residence offering exceptional space, quality and versatility across two beautifully appointed levels.
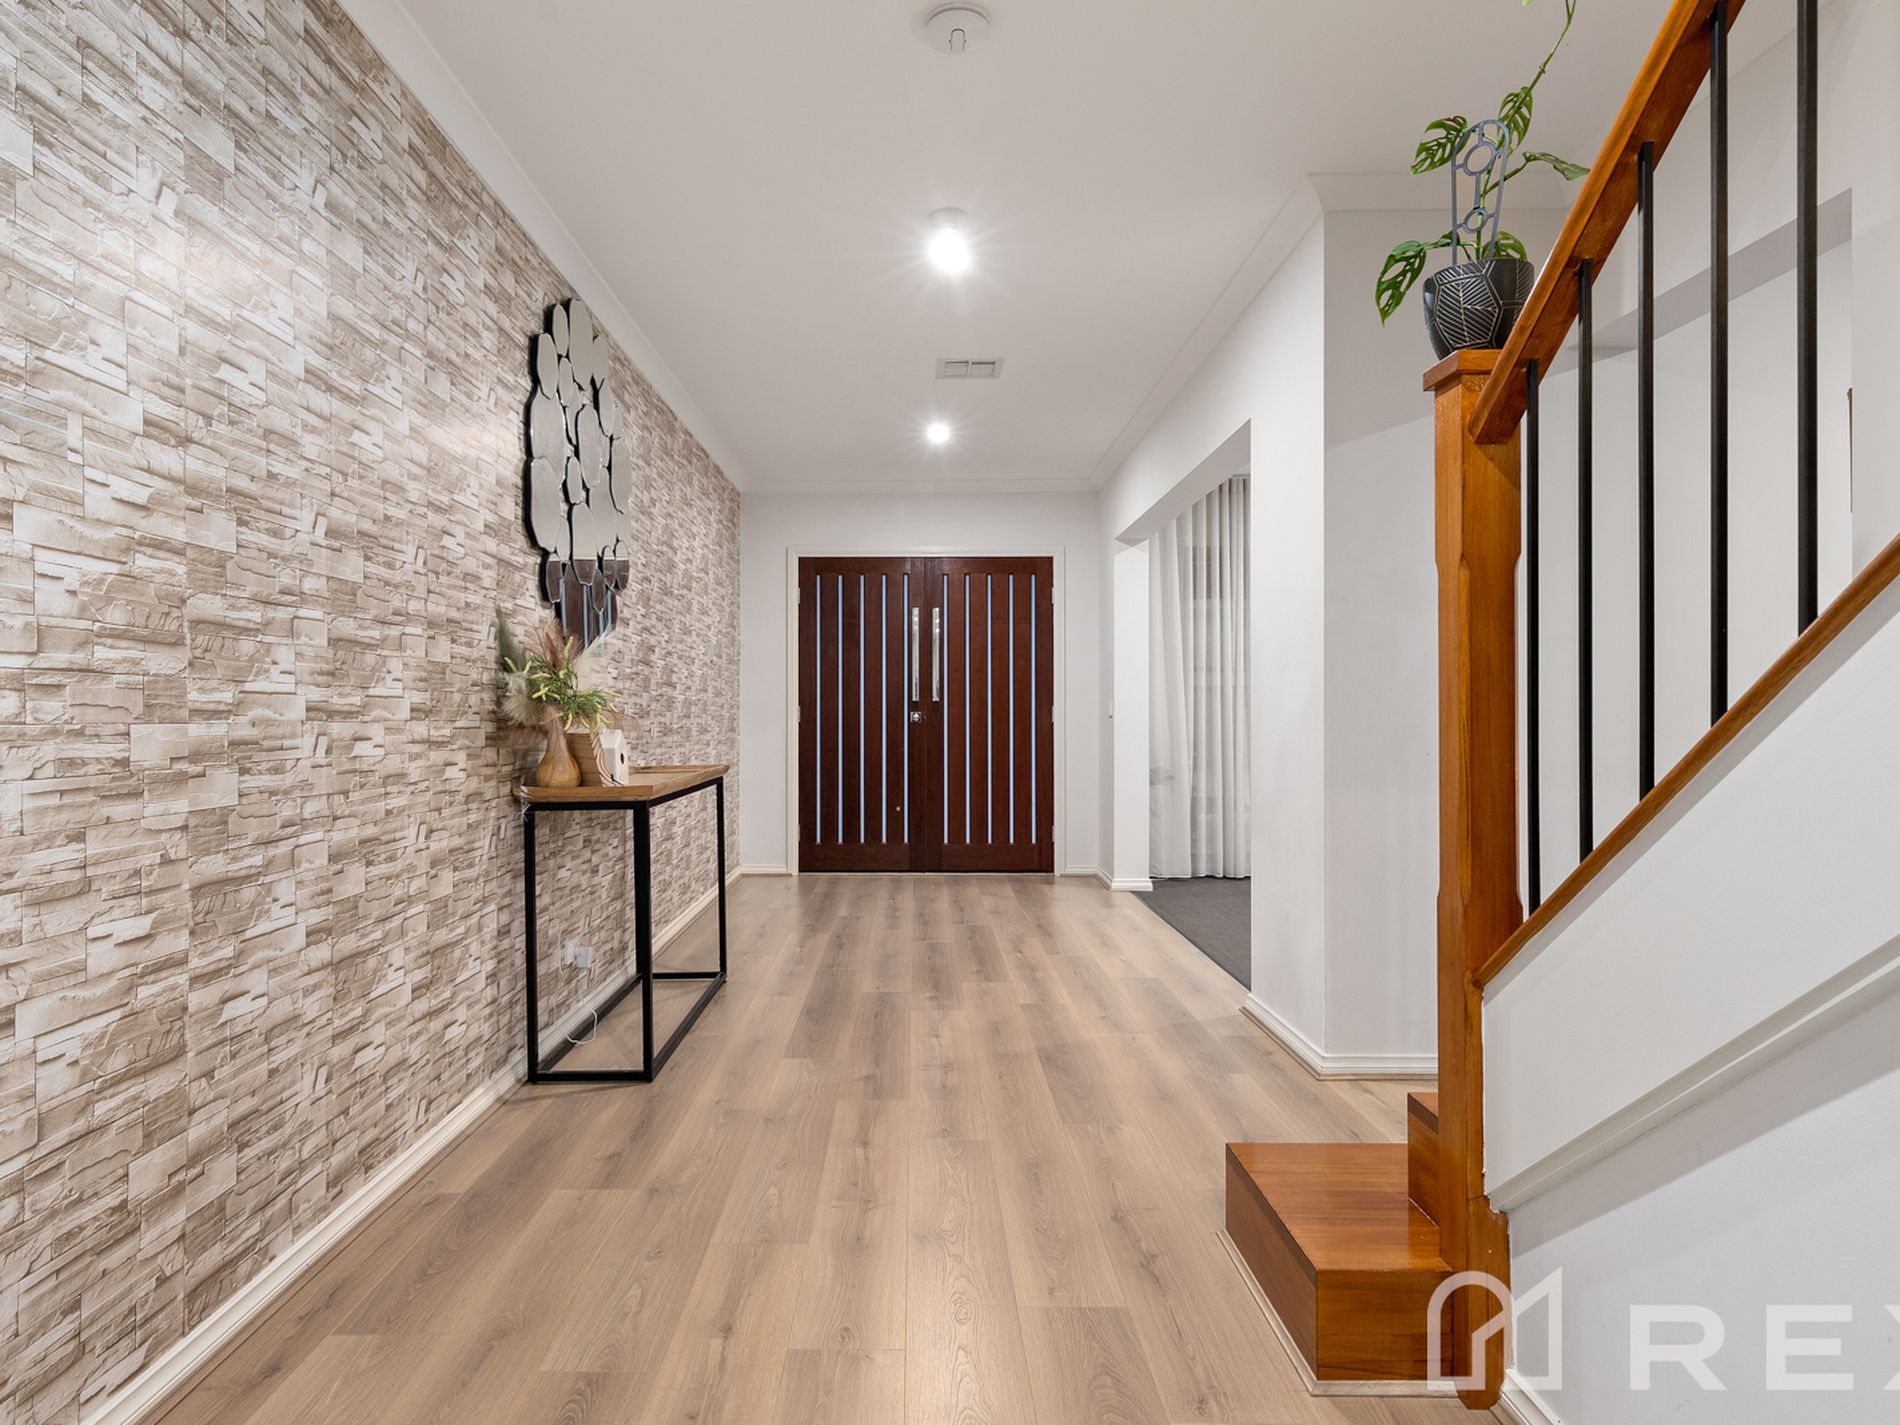
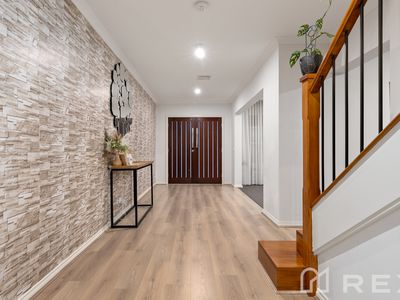
From its wide entry and high ceilings to its multiple living zones, premium finishes and beautifully landscaped gardens, this is a home designed to give every member of the family their own space while still creating a wonderful sense of connection.
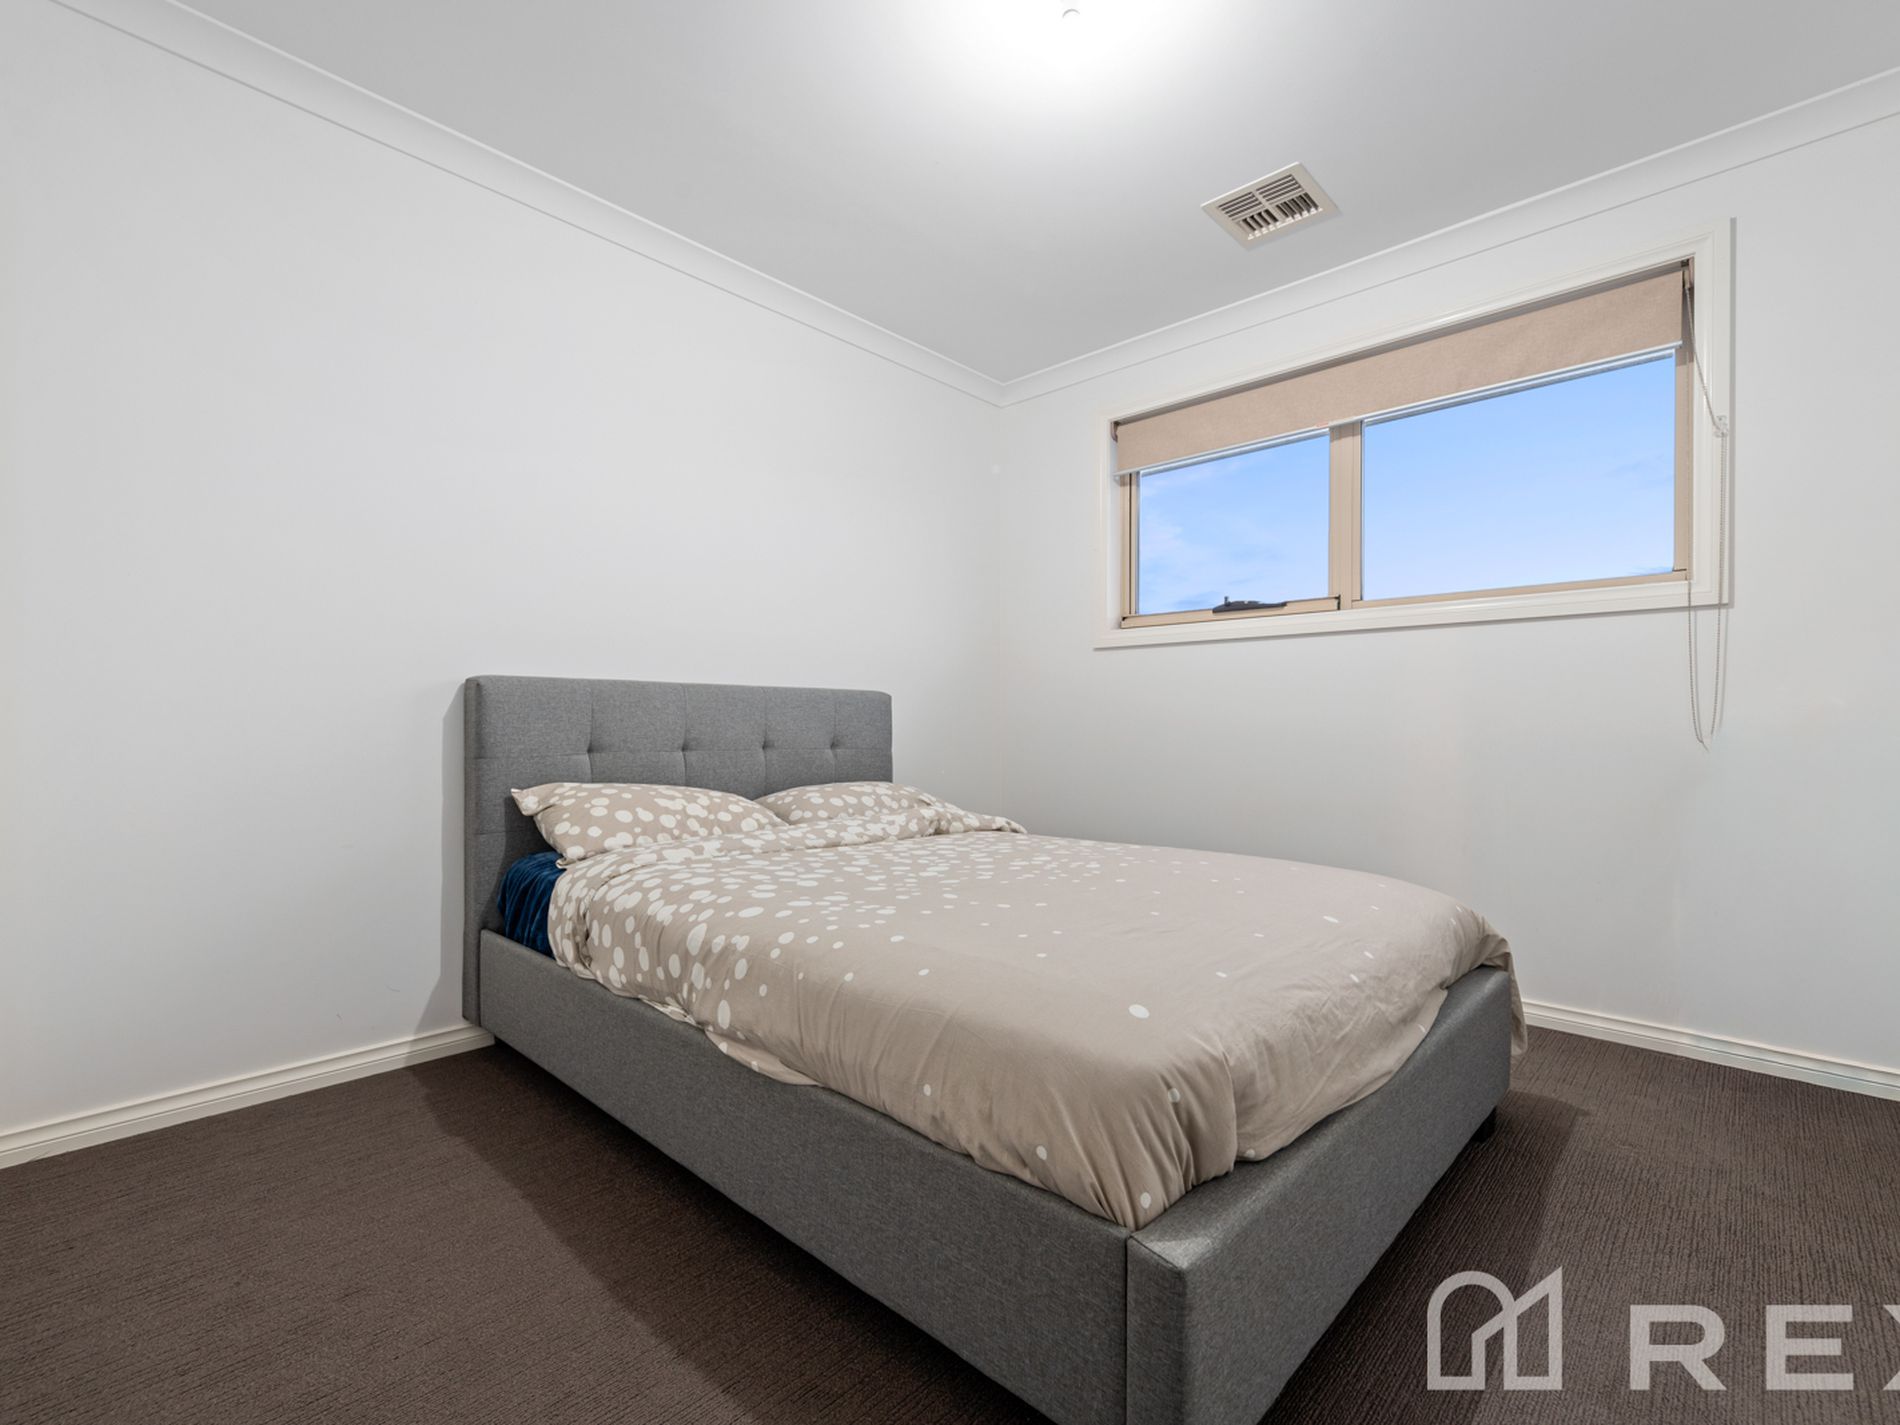
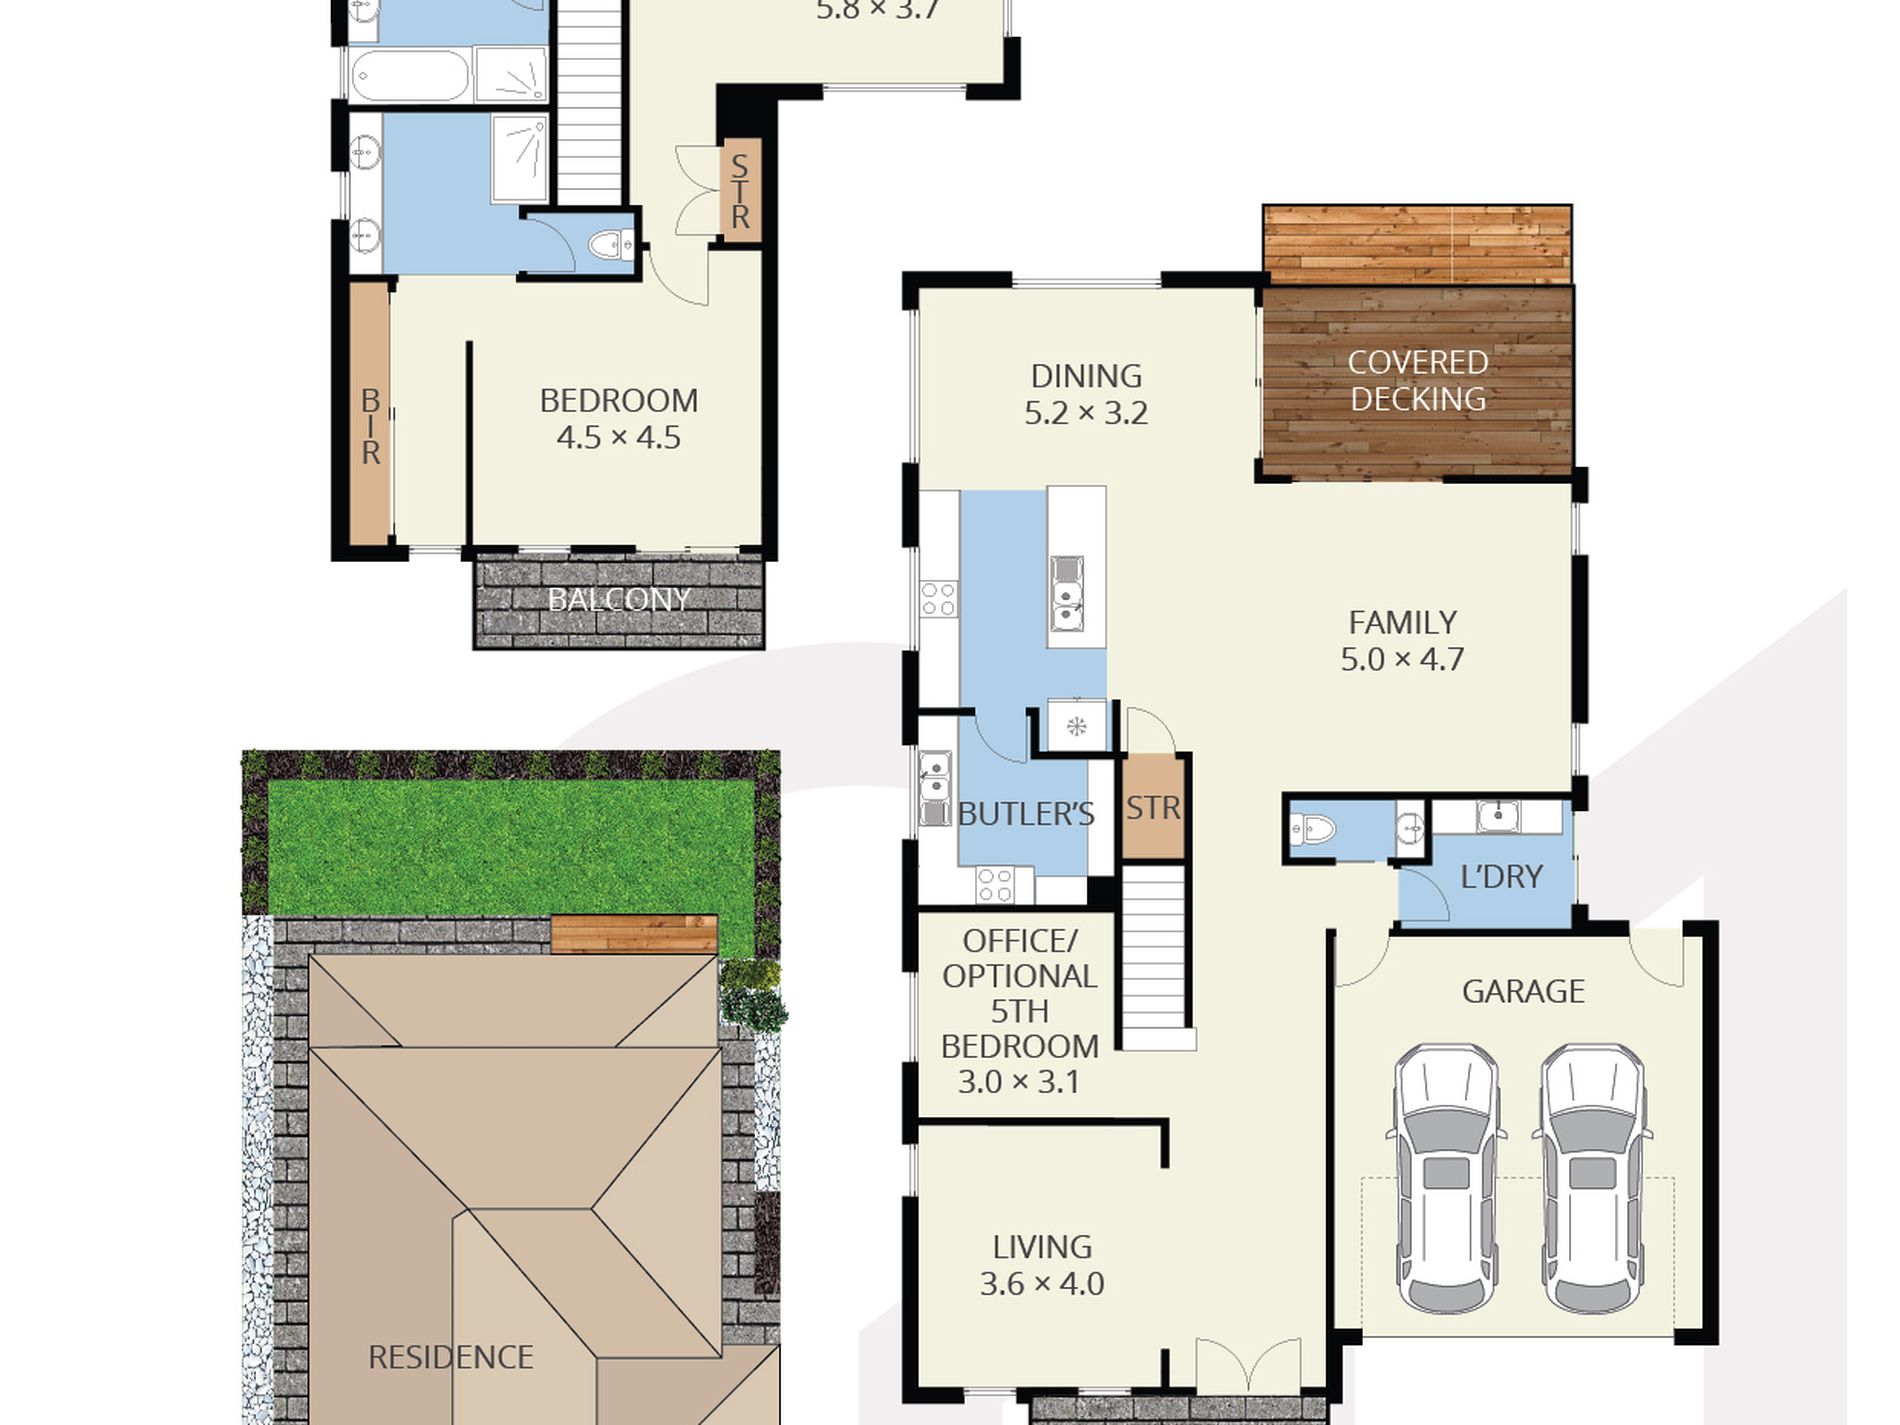
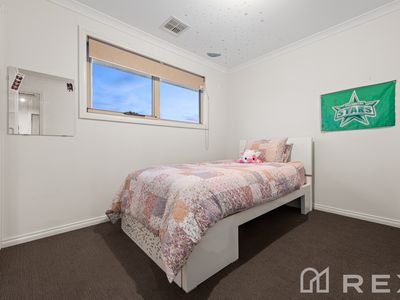
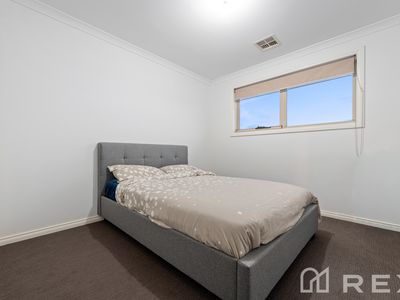
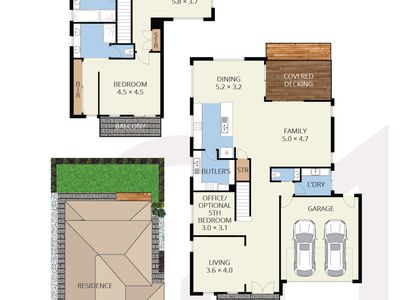
Boasting 4 generous bedrooms plus a study that can comfortably function as a 5th bedroom, the home offers flexibility for growing families, guests, working from home or multi-generational living.
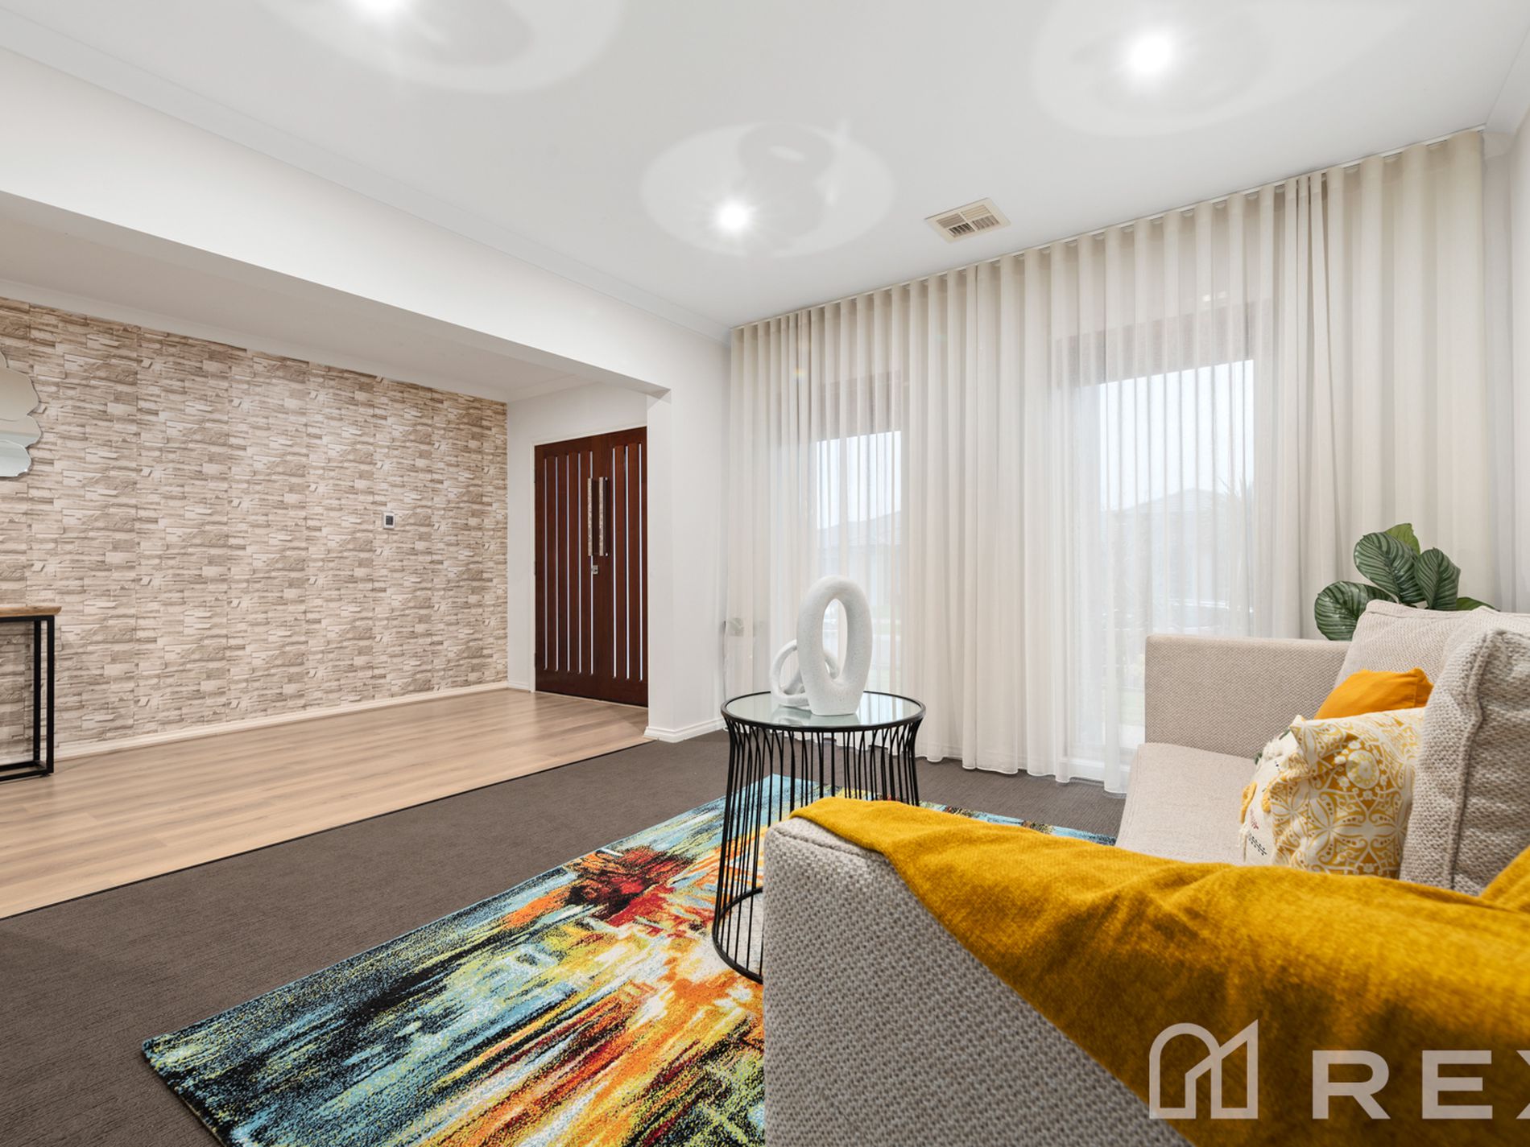
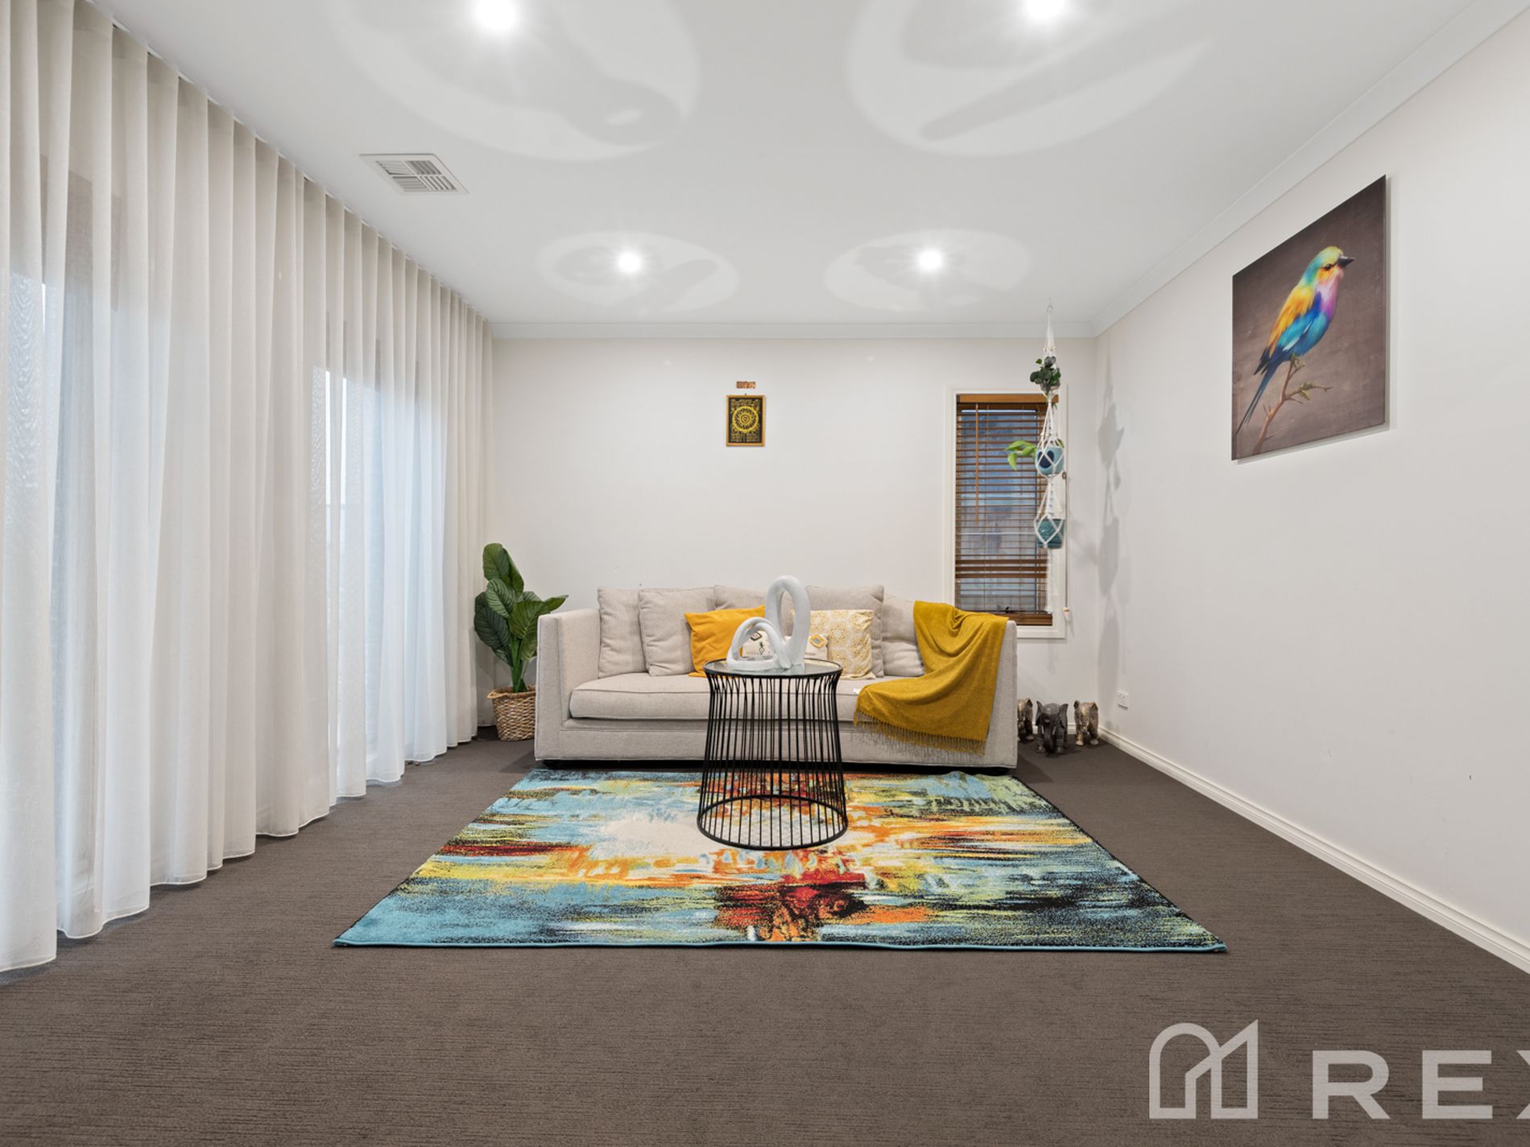
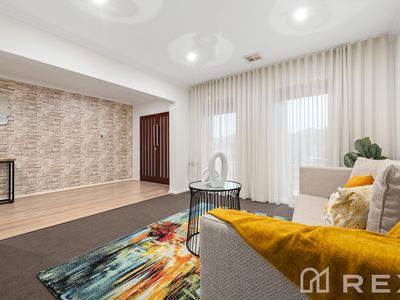
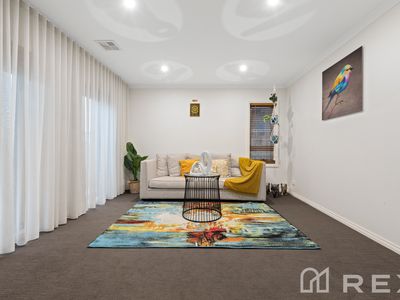
Upon entry, a spacious formal lounge provides a private retreat for relaxing or entertaining guests, while the versatile downstairs study/fifth bedroom offers exceptional flexibility. A convenient powder room and well-appointed laundry with direct backyard access add further practicality.
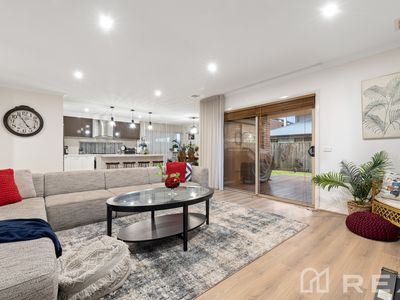
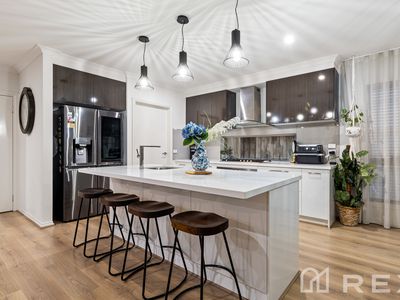
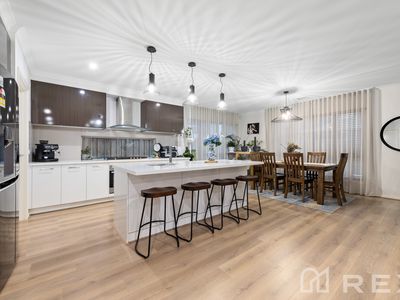
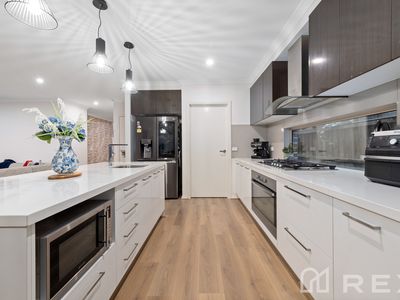
At the heart of the home is an expansive open-plan family and dining zone, seamlessly connecting to the stylish kitchen and outdoor entertaining area. The kitchen is beautifully appointed with stone benchtops, quality 900mm appliances, dishwasher and a large butler’s pantry, providing ample preparation space and storage for the home chef.
Beautiful floorboards, stone surfaces, excellent storage and clever under-stair storage further enhance the home's functionality. With thoughtful zoning throughout, the home remains open and connected while still providing plenty of opportunities for everyone to find their own quiet space.
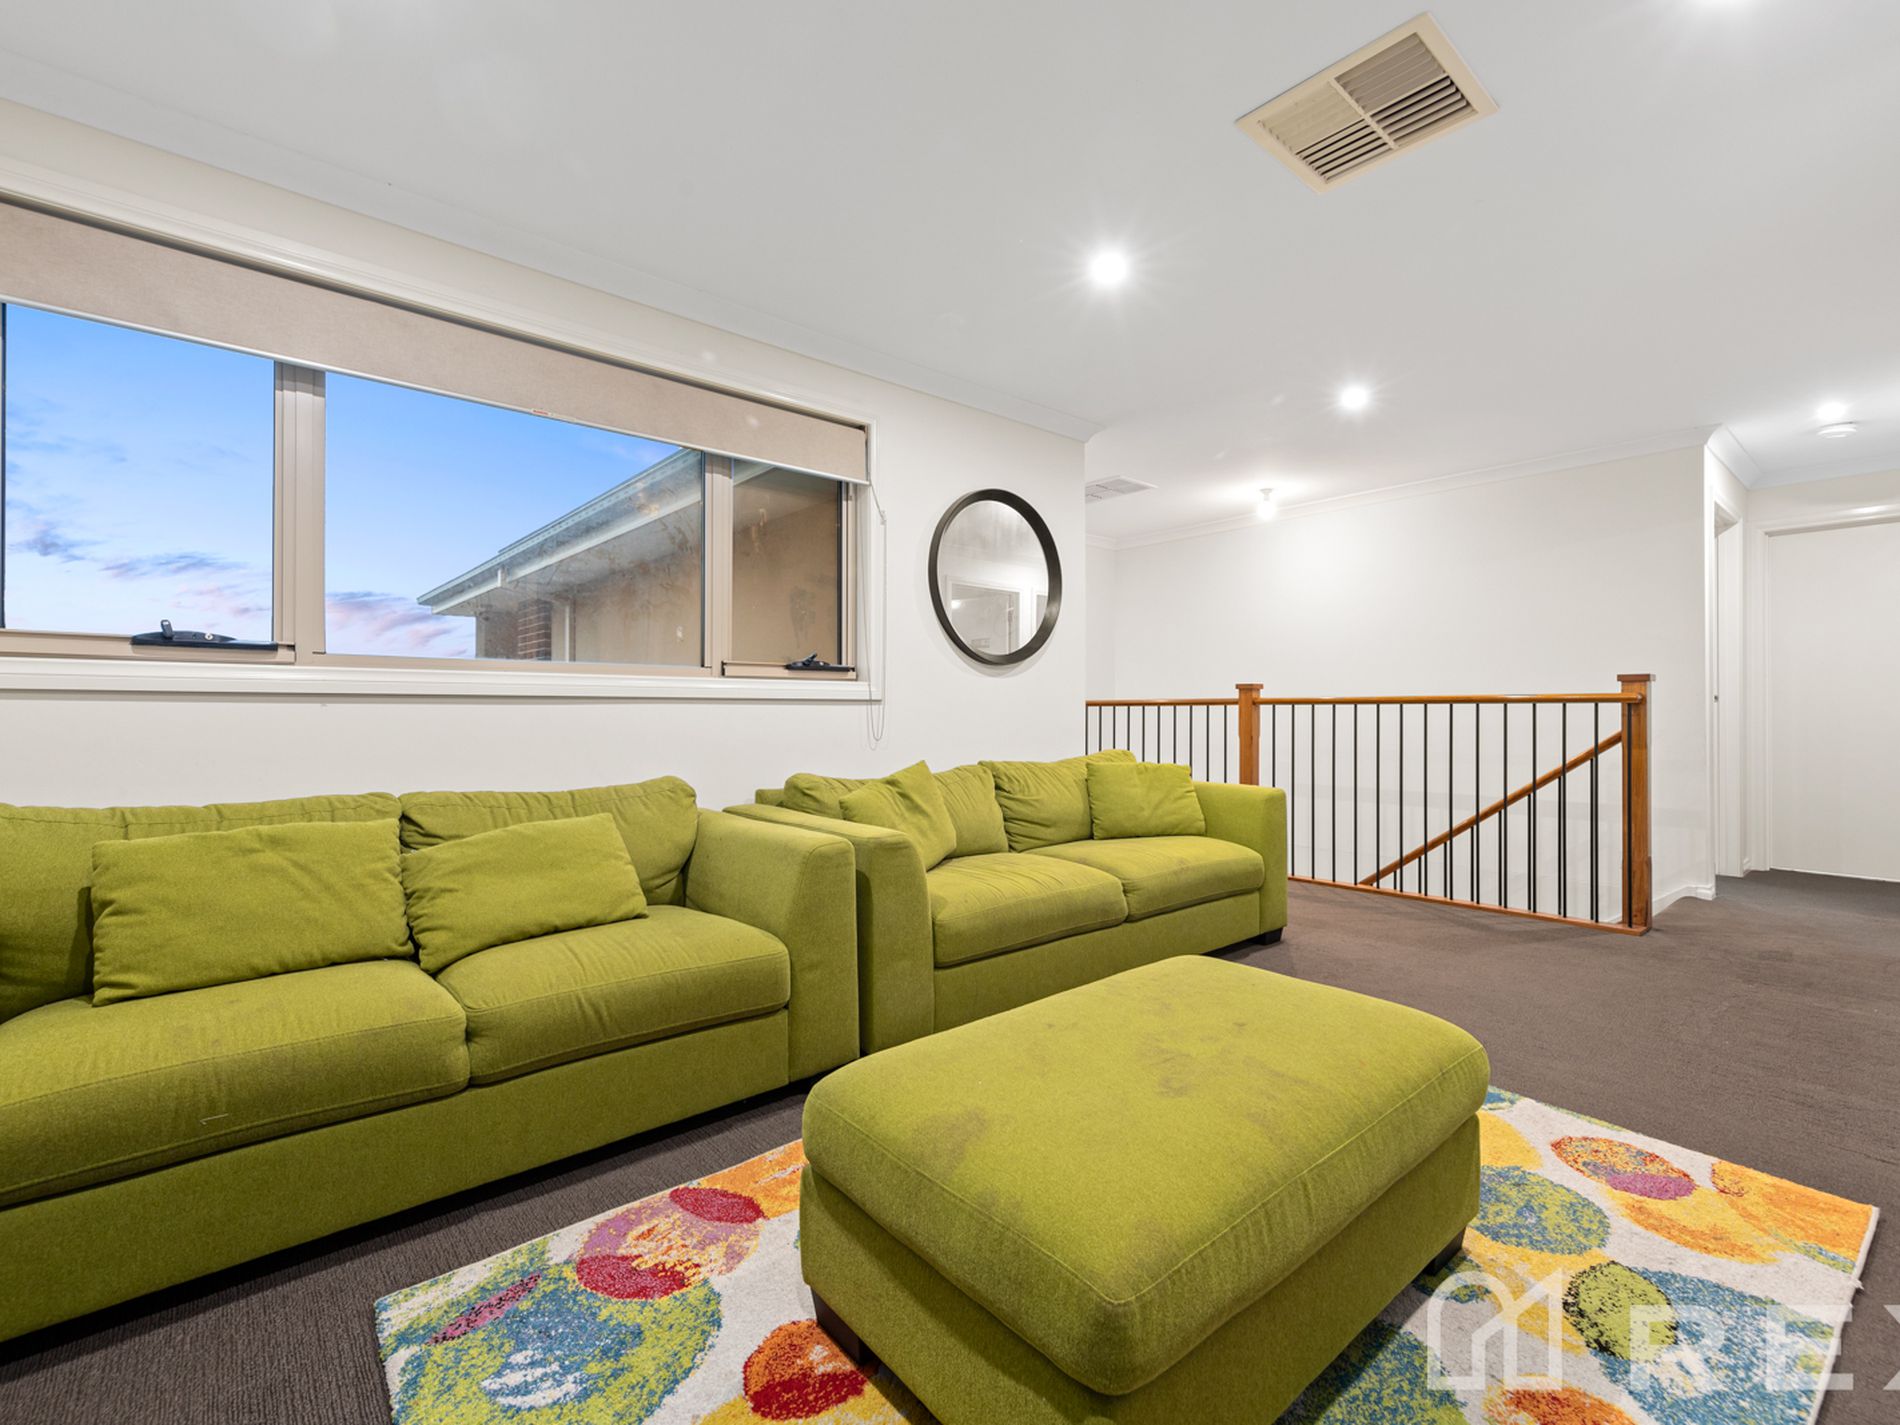
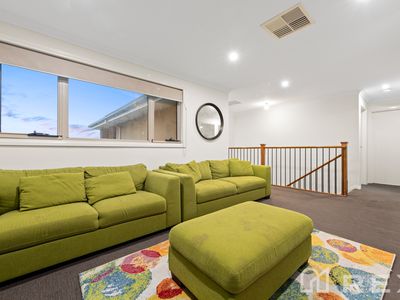
Upstairs, a spacious family retreat creates a third distinct living zone, making this home ideal for families who value space and separation.
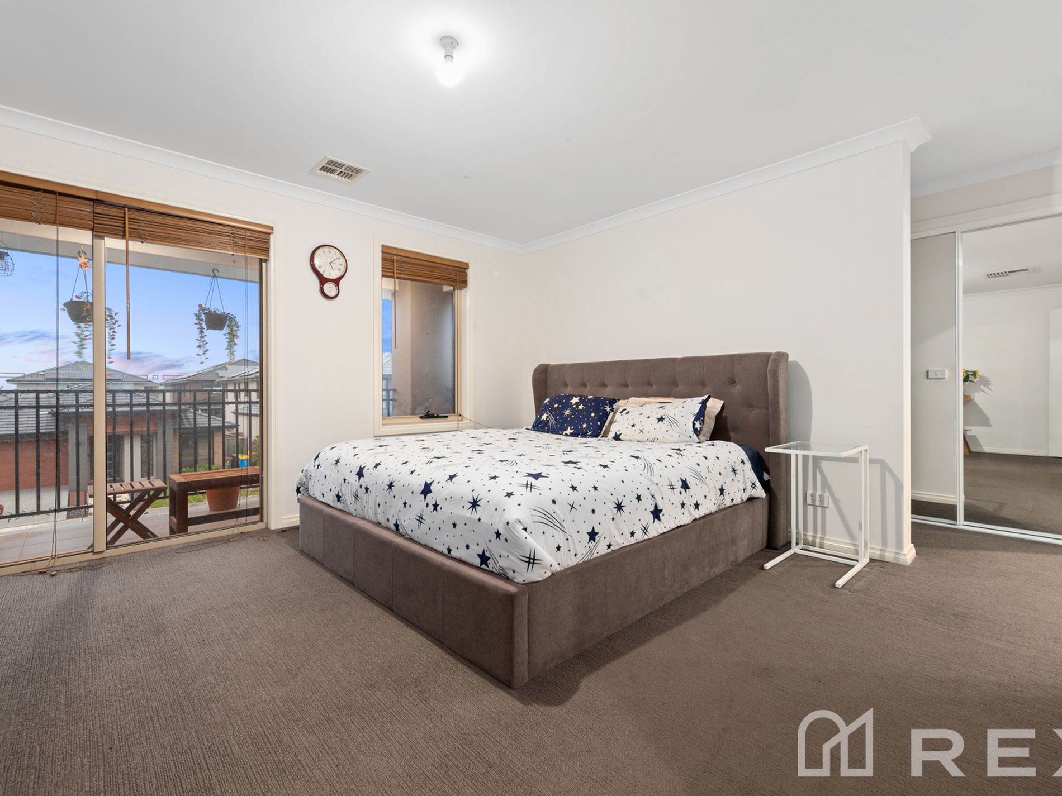
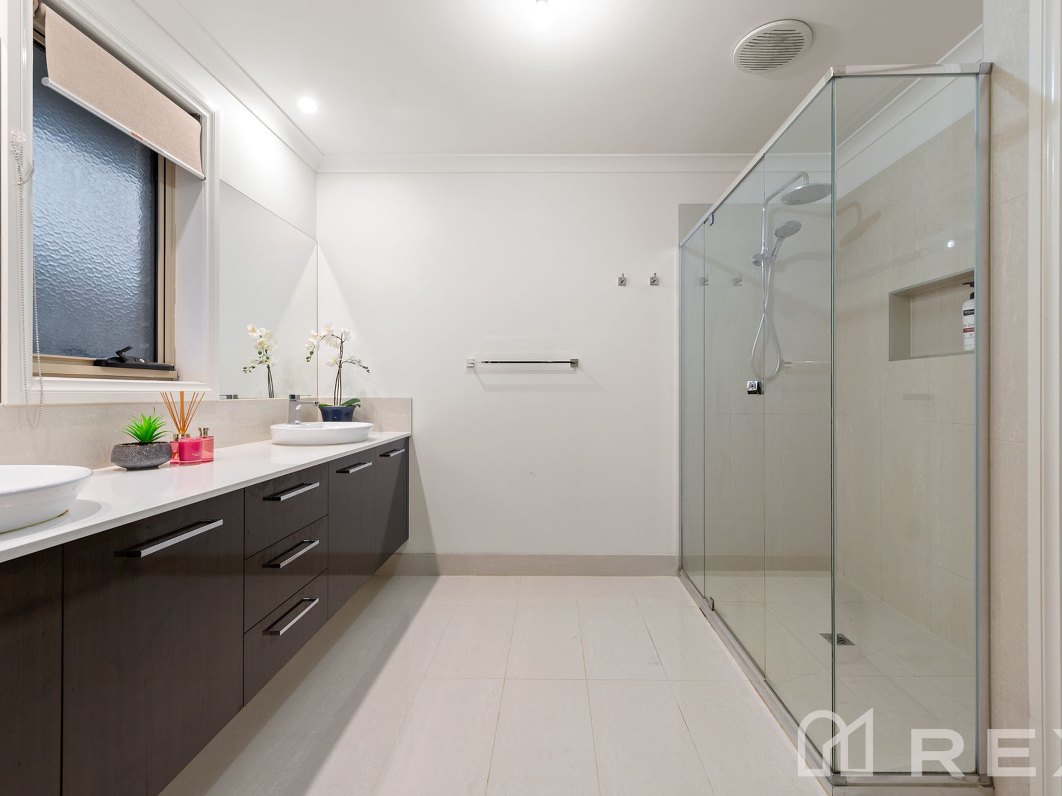
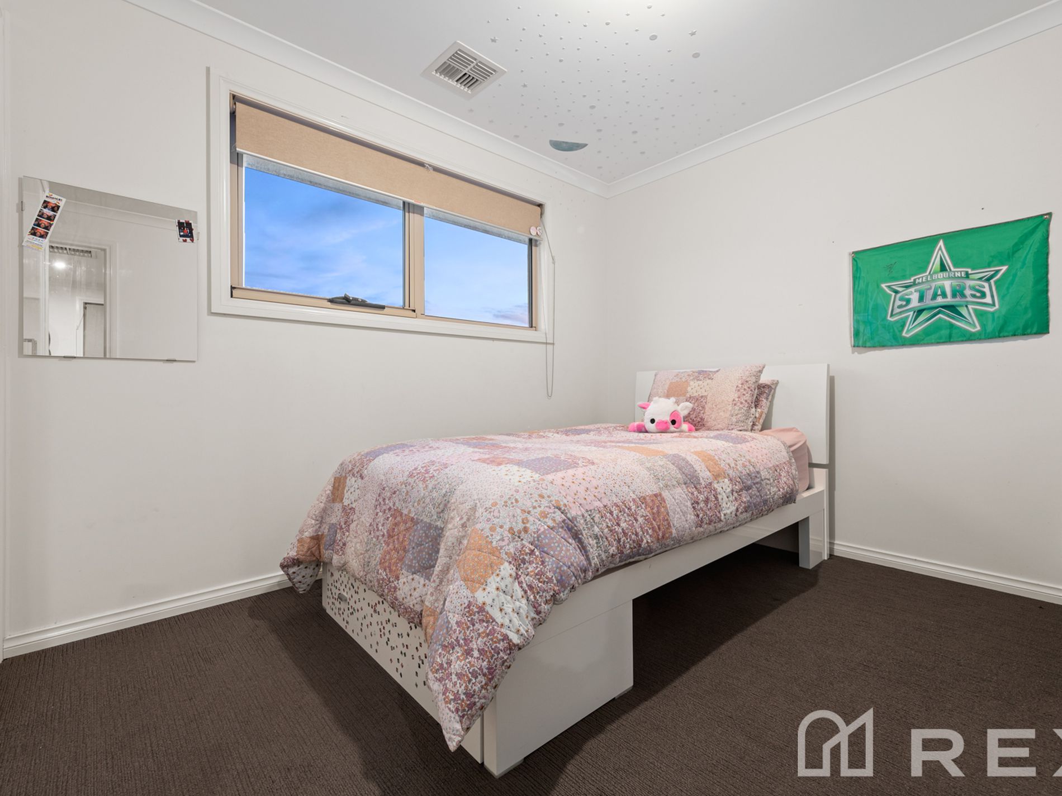
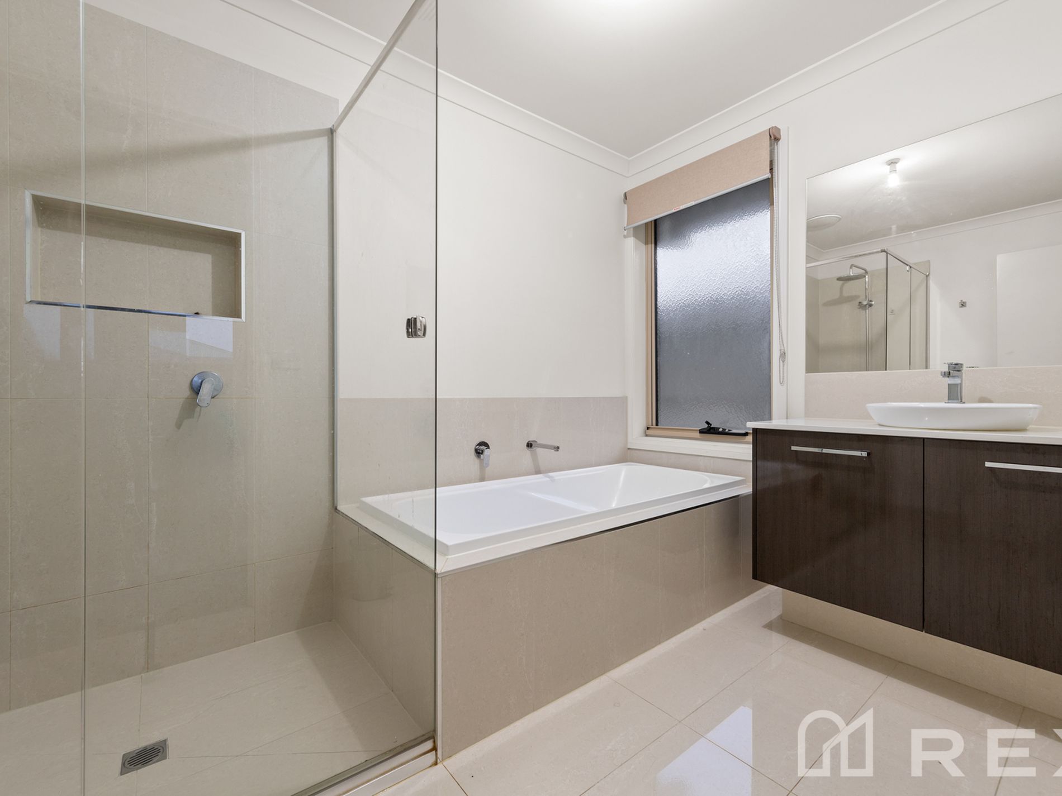
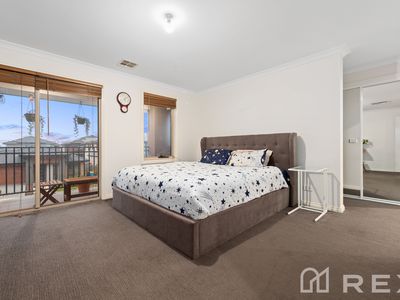
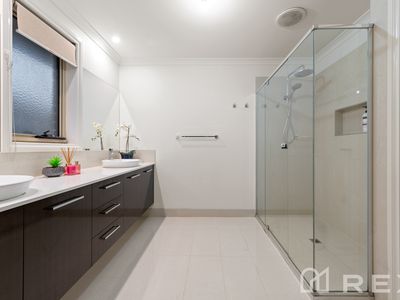
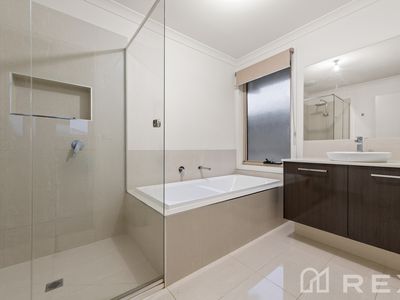
The luxurious master suite is a standout, featuring a generous walk-in robe, private balcony and a beautifully appointed ensuite with double shower and dual vanities. The remaining three bedrooms are generously proportioned, fitted with built-in robes and serviced by a centrally located family bathroom.
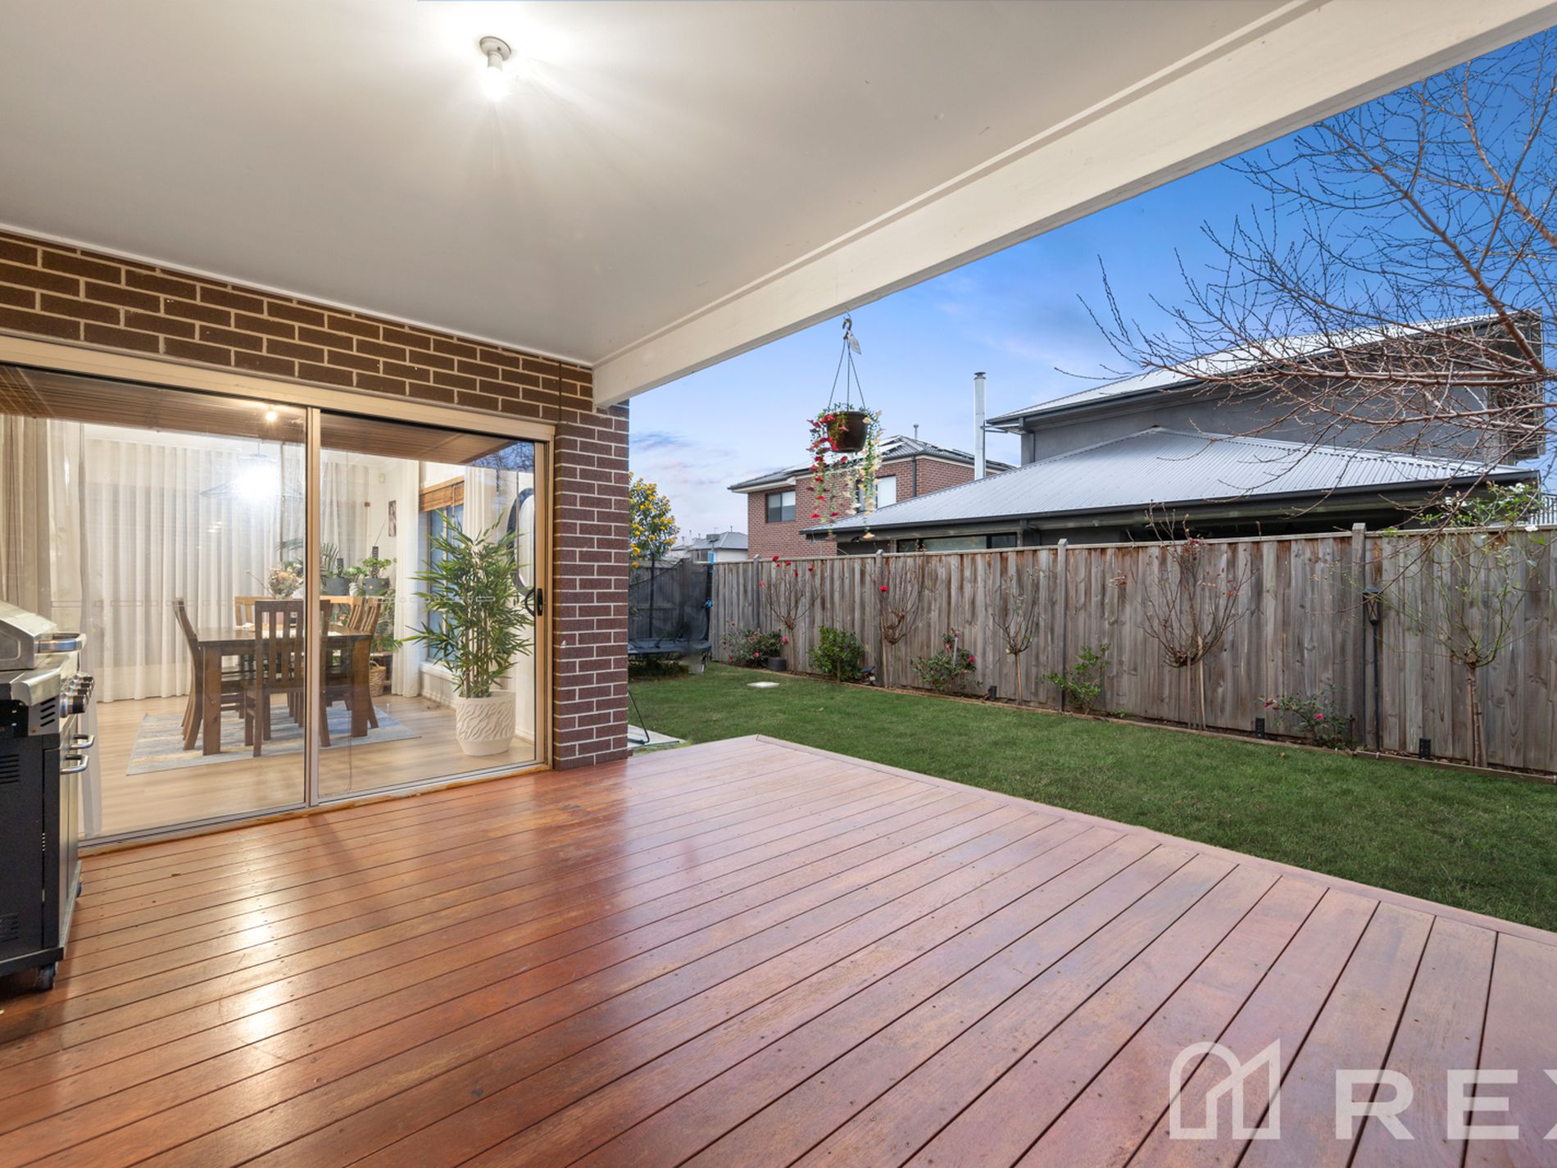
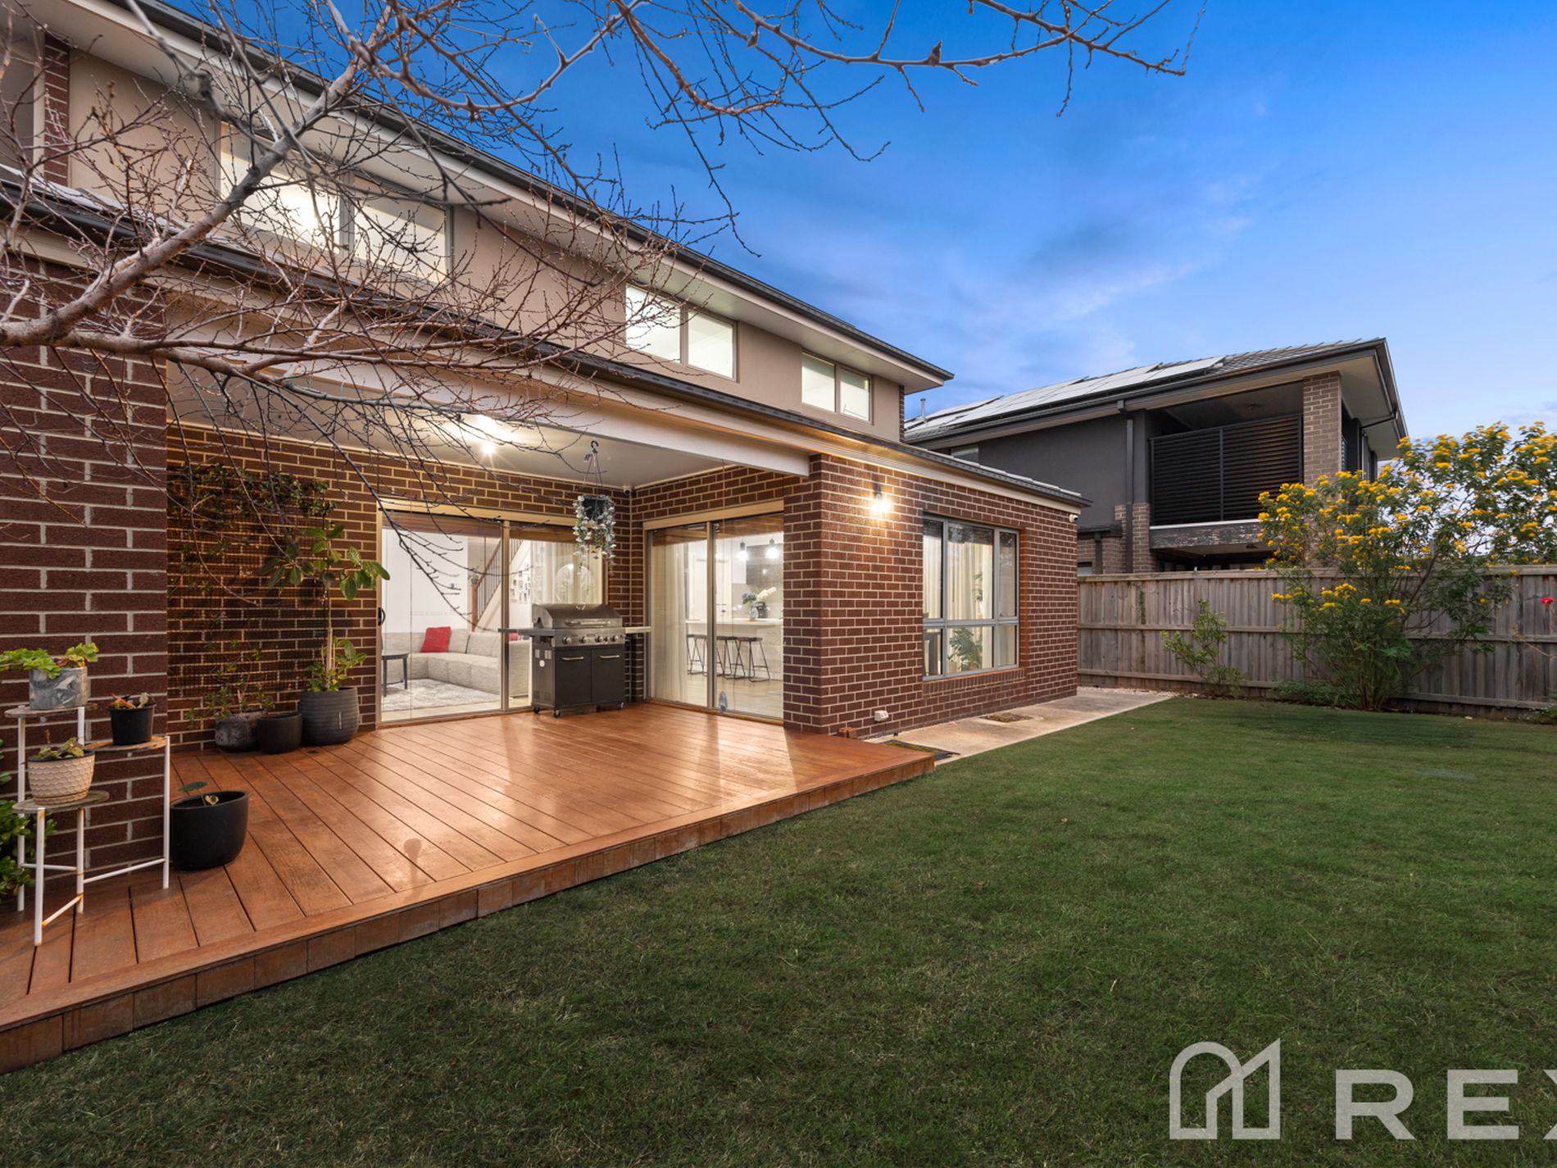
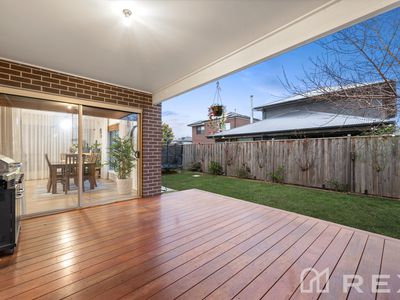
Step outside to the covered alfresco and decking area, the perfect setting for year-round entertaining, family gatherings or simply enjoying a quiet afternoon outdoors. The beautifully landscaped front and rear gardens create a private and inviting environment for the entire family.
Home Features
Four spacious bedrooms plus genuine study/fifth bedroom
Three separate living zones including formal lounge, open-plan family/dining and upstairs retreat
Luxurious master bedroom with walk-in robe and private balcony
Master ensuite with double shower and dual vanities
Built-in robes to remaining bedrooms
Wide entrance and high ceilings
Open-plan family and dining area
Stylish kitchen with stone benchtops
Large butler’s pantry with abundant storage
Quality 900mm appliances and dishwasher
Stone benchtops throughout
Beautiful floorboards
Ample storage throughout
Clever under-stair storage
Central family bathroom
Downstairs powder room
Well-appointed laundry with direct backyard access
Covered alfresco and decking
Landscaped front and rear gardens
Double garage
10KW solar panel system
7KW EV charger in garage
CCTV security cameras
Security alarm and doorbell system
Zoned heating and evaporative cooling
Quality, top-of-the-range inclusions throughout
Custom-built residence
A Location Designed for Family Convenience
Perfectly positioned for everyday family life, this home is surrounded by an impressive range of schools, childcare, shopping, recreation and transport options. Families will appreciate the convenience of having Mirniyan Primary School within walking distance, located in the neighbouring street, along with two childcare and early-learning options also within walking distance. The property is zoned for Birranga College, with St Peter’s College Clyde North/Cranbourne North and St Thomas the Apostle Catholic Primary School also within easy reach. Additional primary and secondary schools, kindergartens and childcare facilities are conveniently located throughout Clyde North.
Daily shopping and essentials are exceptionally convenient, with Woolworths, ALDI and Bunnings Warehouse all within walking distance. Enjoy easy access to some of the area's leading sporting and recreational facilities, including Casey Fields major sporting precinct, Casey RACE aquatic and recreation centre, Local parks, playgrounds, walking paths and family-friendly open spaces
A Home That Truly Has It All, If you have been searching for a spacious, sophisticated family home in a highly convenient part of Clyde North, 30 Dorkings Way deserves to be at the top of your list.
Features
- Ducted Heating
- Evaporative Cooling
- Balcony
- Deck
- Fully Fenced
- Outdoor Entertainment Area
- Remote Garage
- Alarm System
- Broadband Internet Available
- Built-in Wardrobes
- Dishwasher
- Floorboards
- Intercom
- Pay TV Access
- Study
- Solar Panels